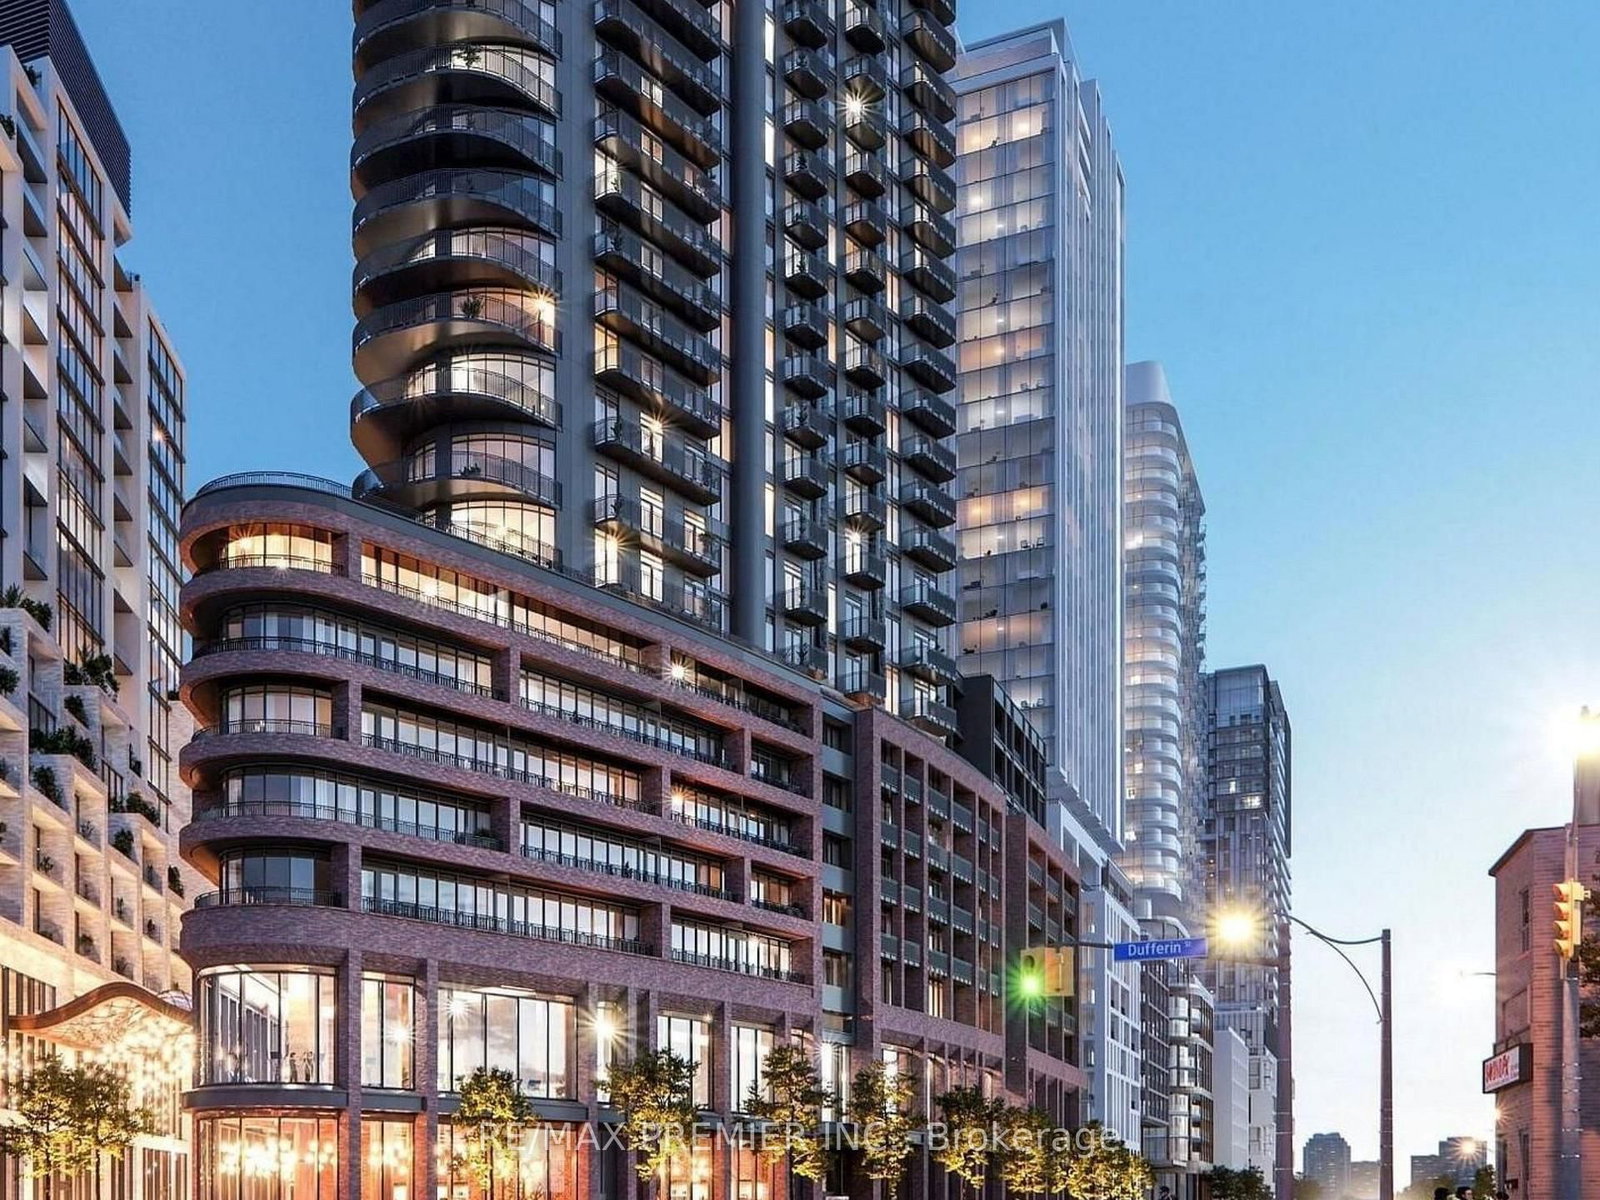
<-- style PDP --> 611-2625 Dundas Street, Toronto - Condo Apt for lease for $2,250
  • new
  • for lease

611-2625 Dundas Street

Toronto, Ontario, M6P 0C5 - Junction Area

$2,250

  • Neighbourhood

    Junction Area

  • Major Intersection

    Dundas St W/Dupont St

  • Listed Since: 1 day(s)

  • Last update: today

Overview

  • Property Type

    Condo Apt, Apartment

  • Bedrooms

    1 + 1

  • Bathrooms

    1

  • Square Feet

    500-599

  • Exposure

    East

  • Total Parking

    n/a

  • Locker

    Exclusive

  • Furnished

    No

  • Balcony

    Open

Property Description

Property description for 611-2625 Dundas Street, Toronto

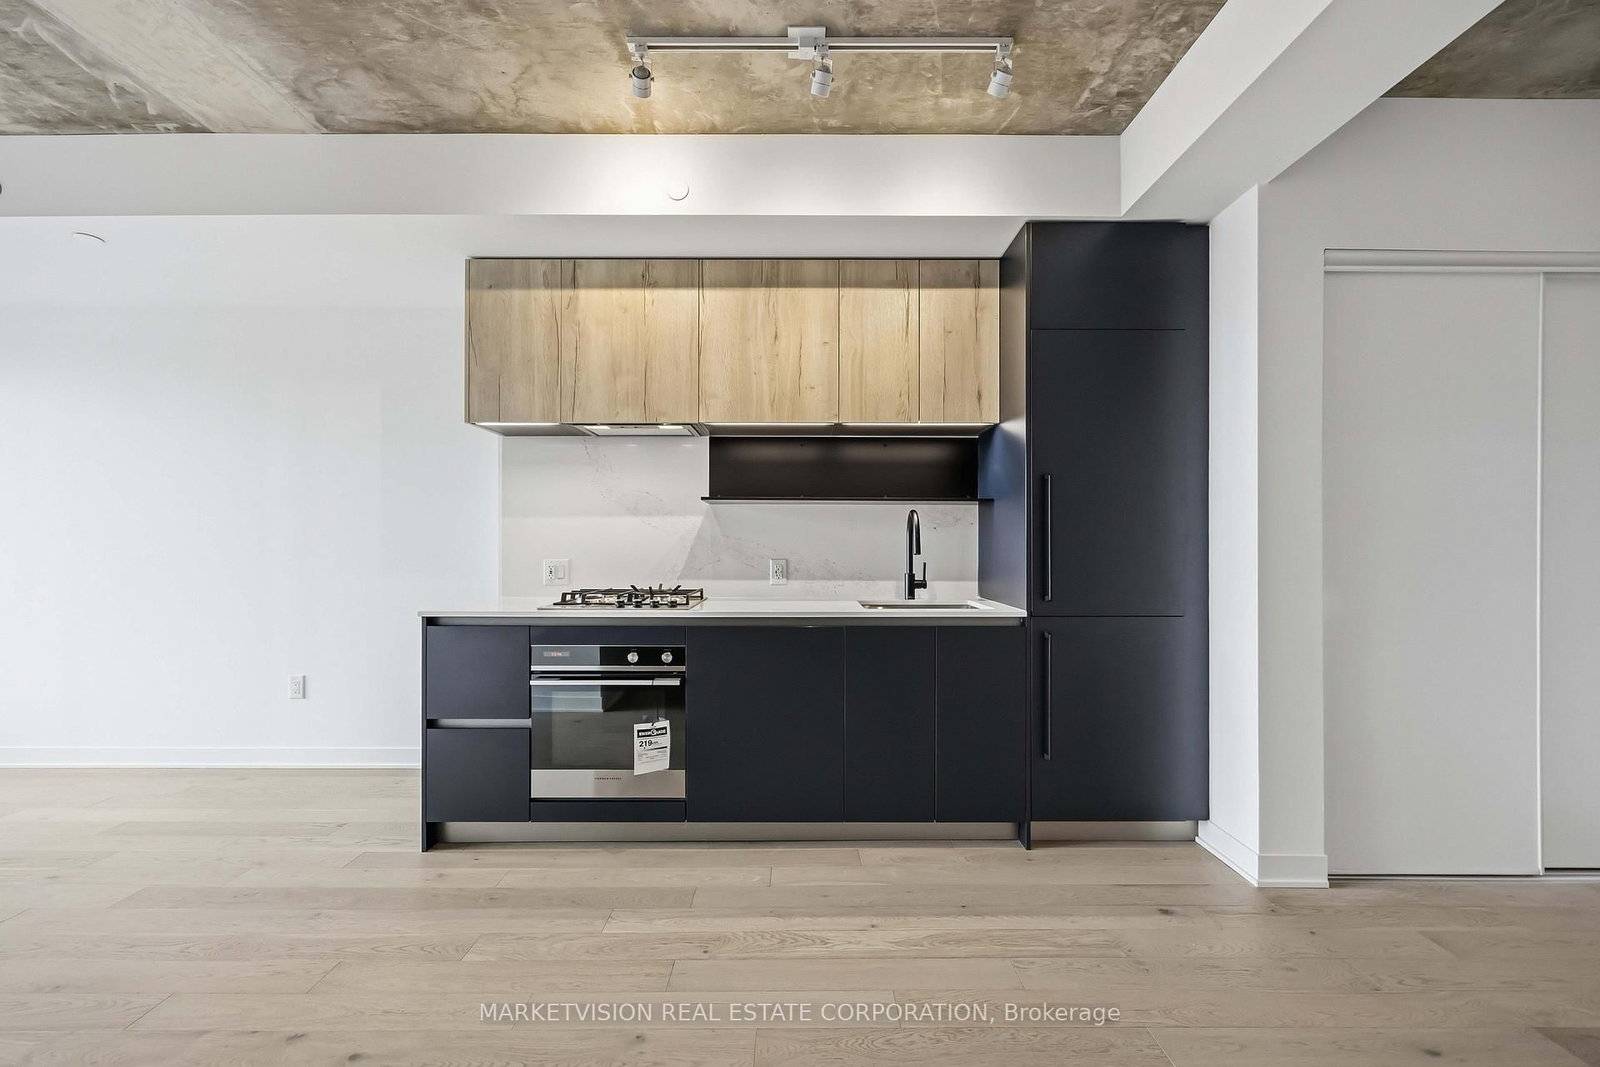
Welcome Home To A Stunning Suite In The Boutique Junction Point Condos! Spacious And Functional 1+1 In The Coveted Junction Neighbourhood. Engineered Hardwood Floors Throughout! Double Entry Closet With Built-In Shelving, Combined With A Spacious Laundry Room Right In Your Foyer. Enjoy Sunrises And Ample Natural Lighting From Floor-To Ceiling Windows In Living And Primary And Walk-Out To Open Balcony Featuring Gas Hookup For Bbq And Unobstructed East Views! Chef's Kitchen Boasts Panelled Appliances, GAS Cooktop And Stone Counter With Matching Backsplash. Large Primary Bedroom With Double Closets And Built-In Shelving For Optimal Storage. Oversized Open Concept Den Perfect For 2nd Bed Or Home Office. Spa-Like 3Pc Bath With Sleek Glass Door, Tiled Walls, Potlights & Upgraded Lighting Fixtures. Ultimate Convenience - Minutes To Downtown, Steps to Shopping, Parks & Transit Including Access To The Bloor Subway Line, Up Express & Go Train. Bonus: Locker Included For MORE Storage & Rogers Internet! Look No Further!

Listed by RE/MAX REALTRON REALTY INC.

  • MLS #

    W13656498

  • Sq. Ft

    500-599

  • Sq. Ft. Source

    MLS

  • Year Built

    Available Upon Request

  • Basement

    None

  • View

    Clear

  • Garage

    Underground

  • Parking Type

    None

  • Locker

    Exclusive

  • Pets Permitted

    Yes-with Restrictions

  • Exterior

    Brick

  • Fireplace

    N

  • Security

    n/a

  • Elevator

    n/a

  • Laundry Level

    n/a

  • Building Amenities

    Visitor Parking,Exercise Room,Party/Meeting Room

  • Maintenance Fee Includes

    Heat, Water

  • Property Management

    Melbourne Property Management

  • Heat

    Forced Air

  • A/C

    Central Air

  • Water

    n/a

  • Water Supply

    n/a

  • Central Vac

    N

  • Cert Level

    n/a

  • Energy Cert

    n/a

  • Foyer

    1.54 x 1.1 ft Flat level

    hardwood floor, Closet, Combined W/Laundry

  • Dining

    3.05 x 2.69 ft Flat level

    hardwood floor, Open Concept, Combined W/Kitchen

  • Kitchen

    3.05 x 2.69 ft Flat level

    Stainless Steel Appl, Backsplash, Stone Counter

  • Living

    3.68 x 2.9 ft Flat level

    hardwood floor, Window Flr to Ceil, W/O To Balcony

  • Primary

    3.07 x 2.92 ft Flat level

    hardwood floor, Double Closet, W/O To Balcony

  • Den

    2.97 x 2.41 ft Flat level

    hardwood floor, Open Concept, 3 Pc Bath

  • MLS #

    W13656498

  • Sq. Ft

    500-599

  • Sq. Ft. Source

    MLS

  • Year Built

    Available Upon Request

  • Basement

    None

  • View

    Clear

  • Garage

    Underground

  • Parking Type

    None

  • Locker

    Exclusive

  • Pets Permitted

    Yes-with Restrictions

  • Exterior

    Brick

  • Fireplace

    N

  • Security

    n/a

  • Elevator

    n/a

  • Laundry Level

    n/a

  • Building Amenities

    Visitor Parking,Exercise Room,Party/Meeting Room

  • Maintenance Fee Includes

    Heat, Water

  • Property Management

    Melbourne Property Management

  • Heat

    Forced Air

  • A/C

    Central Air

  • Water

    n/a

  • Water Supply

    n/a

  • Central Vac

    N

  • Cert Level

    n/a

  • Energy Cert

    n/a

  • Foyer

    1.54 x 1.1 ft Flat level

    hardwood floor, Closet, Combined W/Laundry

  • Dining

    3.05 x 2.69 ft Flat level

    hardwood floor, Open Concept, Combined W/Kitchen

  • Kitchen

    3.05 x 2.69 ft Flat level

    Stainless Steel Appl, Backsplash, Stone Counter

  • Living

    3.68 x 2.9 ft Flat level

    hardwood floor, Window Flr to Ceil, W/O To Balcony

  • Primary

    3.07 x 2.92 ft Flat level

    hardwood floor, Double Closet, W/O To Balcony

  • Den

    2.97 x 2.41 ft Flat level

    hardwood floor, Open Concept, 3 Pc Bath

Thinking of Selling?

Find Out Your Home’s Value in Today’s Market!

No Email or Signup is required to view your home estimate.

estimate your home value

Contact Manoj Kukreja

Sales Representative,
Century 21 People’s Choice Realty Inc.,
Brokerage
(647) 576 - 2100

Manoj profile avatar

Property History

Property history for 611-2625 Dundas Street, Toronto

This property has been sold 2 times before. Create your free account to explore sold prices, detailed property history, and more insider data.

Sign In / Register

Thinking of Selling?

Find Out Your Home’s Value in Today’s Market!

No Email or Signup is required to view your home estimate.

estimate your home value

Contact Manoj Kukreja

Sales Representative, Century 21 People’s Choice Realty Inc., Brokerage
(647) 576 - 2100

Manoj profile avatar

Recent Sold Listings in Junction Area, Toronto

Popular Cities